Glass Spiral Staircase Design: Transparent Treads and Glass Railing Solutions
A glass spiral staircase is the ultimate statement in minimalist architectural design. Combining the compact footprint of a helical stair with the transparency of laminated glass treads and glass railing, this configuration creates an almost floating visual effect that maximizes natural light and makes any interior feel larger and more open. In this article, we explore the engineering decisions behind a glass spiral staircase project and what designers and homeowners should know before specifying one.
What Makes a Glass Spiral Staircase Different?
On a conventional steel spiral, the treads are solid steel plates welded to the stringer. On a glass spiral staircase, each tread is a panel of tempered laminated glass that sits within a steel frame or is clamped directly to a central mono stringer. The railing is also glass — typically 10 mm tempered laminated glass panels held by stainless steel standoffs or a frameless channel.
The result is a staircase that barely reads as a physical structure. Light passes through every surface, and the eye is drawn to the spiral geometry rather than to heavy structural elements.
Structural and Safety Specifications
Glass stair treads are not ordinary glass. They must be engineered to meet building codes for live load, point load, and impact resistance. Our standard specification for glass spiral treads is:
| Component | Specification |
|---|---|
| Tread glass | 2×10 mm tempered + 1.52 mm SGP interlayer (total 21.52 mm) |
| Railing glass | 10 mm tempered + 0.76 mm PVB + 10 mm tempered (21.52 mm laminated) |
| Slip resistance | Ceramic frit dot pattern or acid-etched anti-slip surface |
| Load rating | 5 kN/m² distributed load per tread (EN 1991-1-1) |
| Clamp hardware | 316 stainless steel, polished or brushed finish |
Design Considerations for Architects
When specifying a glass spiral staircase, there are three trade-offs every designer should evaluate early in the project.
First, transparency vs. privacy. Glass treads let light flood the space, but they also let people see through the stairs from below. In a double-height living room, this is a dramatic advantage. In a bedroom or home office, it may feel too exposed. Frosted or tinted glass can be used on selected treads to balance transparency with privacy.
Second, maintenance. Glass shows fingerprints, footprints, and water spots. A glass spiral staircase is beautiful in a showroom or a photograph, but in a household with children or pets, expect weekly cleaning. We recommend specifying an anti-glare, easy-clean coating on the railing glass to reduce maintenance frequency.
Third, cost. A glass spiral staircase typically costs 1.5 to 2 times more than a solid steel spiral of the same diameter, primarily due to the laminated glass treads and precision clamp hardware. The steel structure itself can be budgeted similarly to a standard steel spiral.
Factory Prefabrication Process
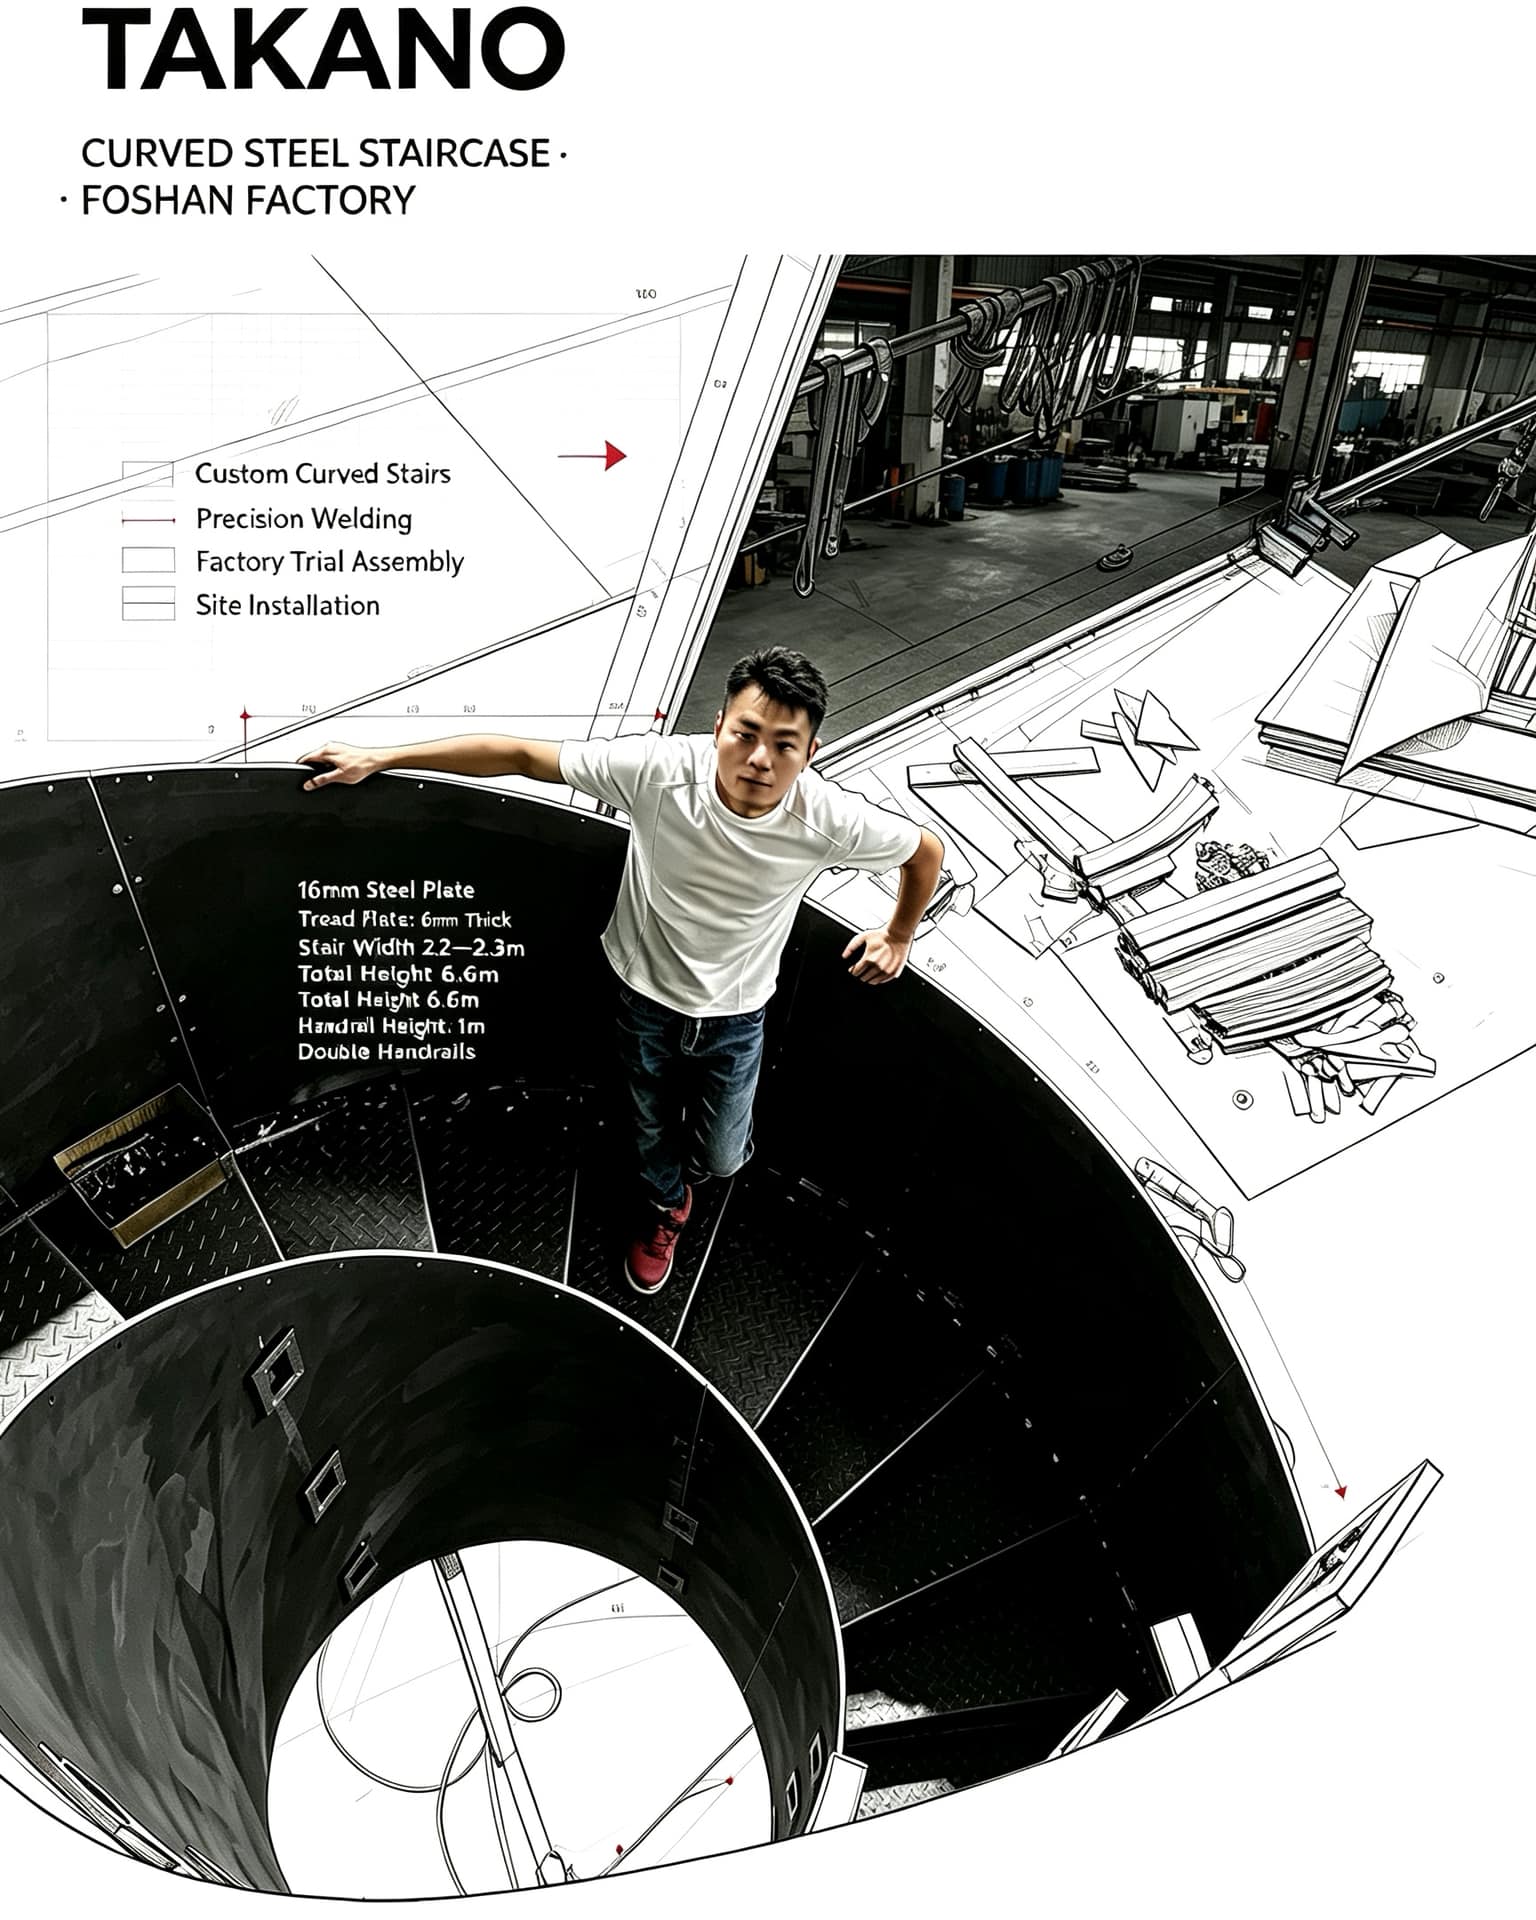
Every glass spiral staircase we build is fully prefabricated in our Foshan factory. The steel stringer is laser-cut, rolled, and welded to the exact helical profile. The glass panels are sourced from certified Chinese fabricators, CNC-cut to the pie-slice tread shape, tempered, laminated, and then delivered to our factory for dry-fit assembly.
We assemble the entire staircase in our workshop before shipment. This dry-fit step is critical: it confirms that every glass tread sits level, every clamp aligns perfectly, and the railing panels are vertically true. We photograph the fully assembled staircase and send the images to the client before disassembly and packing.
Shipping and On-Site Assembly
Glass is fragile, so each glass tread and railing panel is packed in a custom foam-lined wooden crate. The steel stringer and clamps are packed separately. On site, installation follows a clear sequence:
- Anchor the base plate to the structural floor slab
- Install the central mono stringer or double helical stringer
- Bolt each glass tread into its clamp position
- Install glass railing panels between standoffs
- Fit the handrail (round stainless steel or glass-topped)
- Final torque check and anti-slip coating inspection
For overseas installations, our engineers provide a 30-minute video call with the on-site installation team, plus detailed DWG drawings and a step-by-step installation video.
Is a Glass Spiral Right for Your Project?
A glass spiral staircase is the best choice when you want:
- A photogenic centerpiece for a modern villa, loft, or showroom
- Maximum natural light in a compact spiral footprint
- A minimalist, uncluttered visual language
- An architectural statement that photographs beautifully for marketing or branding
For high-traffic commercial settings or households where durability and low maintenance are the priority, a solid steel spiral or curved staircase with metal treads may be the more practical option.
TAKANO — Foshan custom steel staircase manufacturer, OEM for designers worldwide. WhatsApp: +86 180 2224 8038 | Email: takano.steel@outlook.com