8m Double Spiral Steel Staircase: A Villa Project Case Study
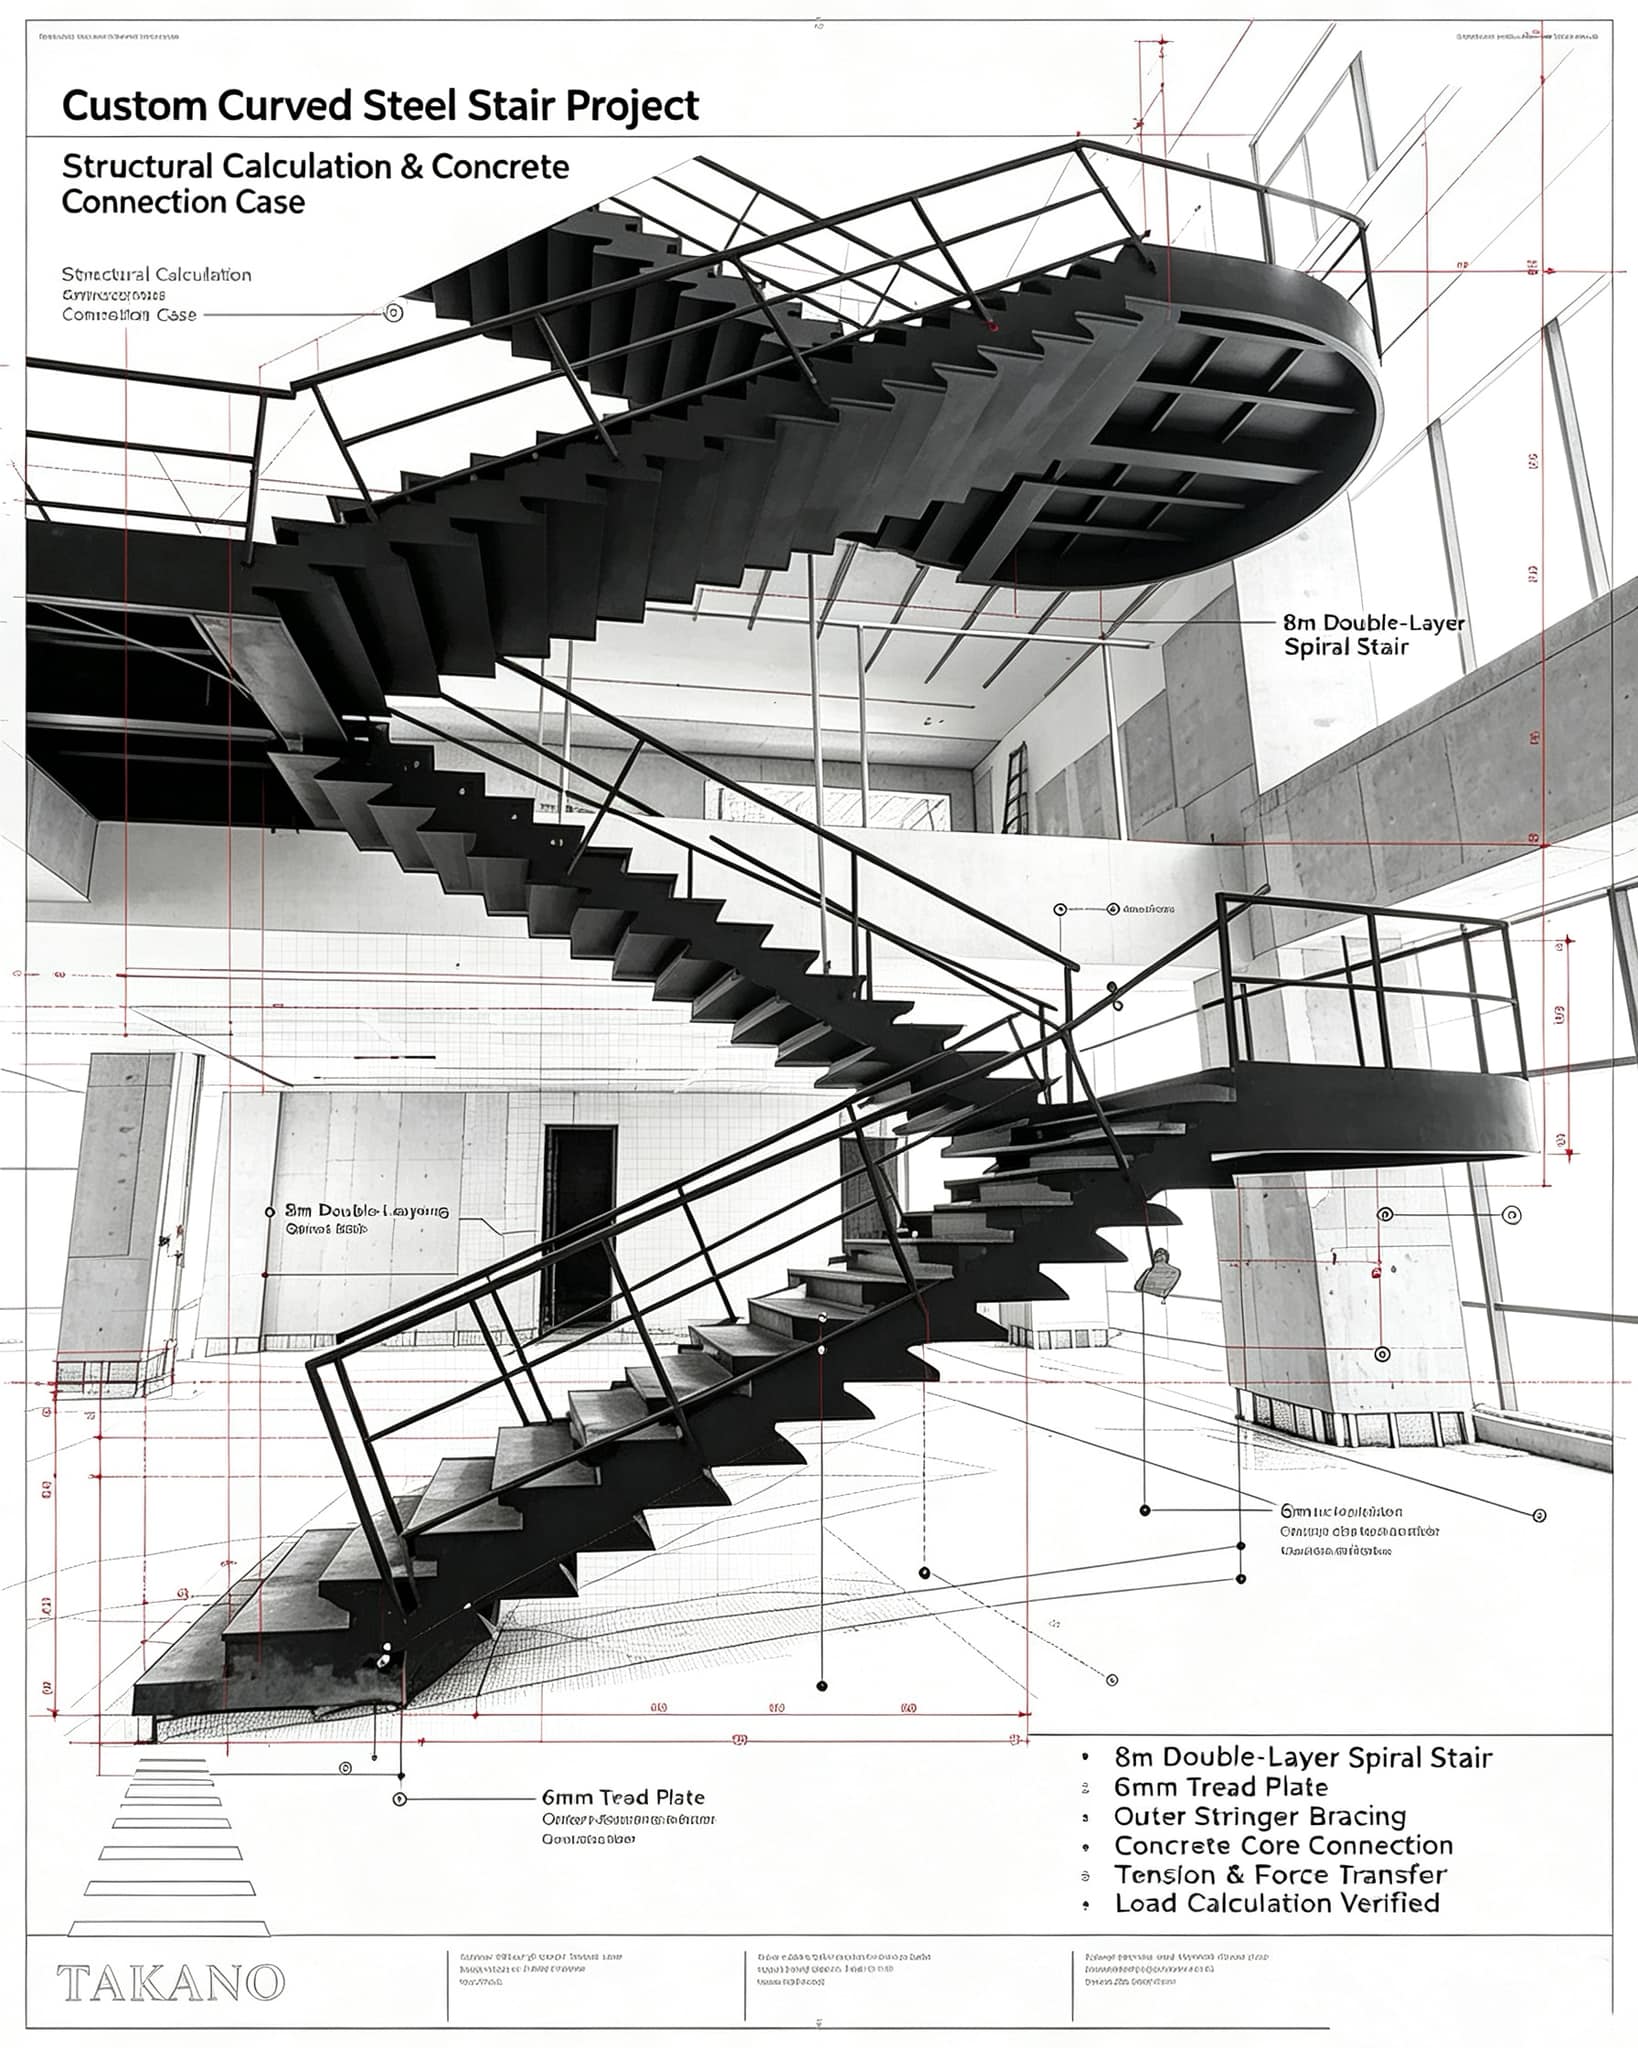
When an architect asks for an 8-meter double spiral staircase, you don't just bend steel — you engineer a sculpture that holds people safely. This villa project is one of our most technically demanding builds: a full-height double spiral with an 8-meter total rise, fabricated entirely in our Foshan factory before being shipped as modular parts.
Project Specifications
| Total Height | 8 meters (three floors) |
| Tread Plate Thickness | 6 mm steel plate |
| Outer Stringer | 10+10 mm box steel structure |
| Balustrade | Glass, reserved for site installation |
| Structure Type | Double spiral, modular prefabrication |
Why 10+10 Box Steel for the Outer Stringer?
A double spiral this tall generates enormous torsional force. A single plate stringer would flex under load. We use a 10+10 mm box steel outer stringer — two steel plates welded into a hollow box section — which distributes the load evenly across the full 8-meter height. This is the same structural logic used in commercial mezzanines, not residential staircases. It over-engineers the frame on purpose: at 8 meters, deflection isn't an aesthetic detail, it's a safety issue.
The tread plates are 6 mm thick, laser-cut to the exact spiral geometry, then welded to the stringers. Each tread is trial-fitted in the factory before finishing so that on-site assembly is bolt-up, not weld-up.
Factory Trial Assembly Before Shipping
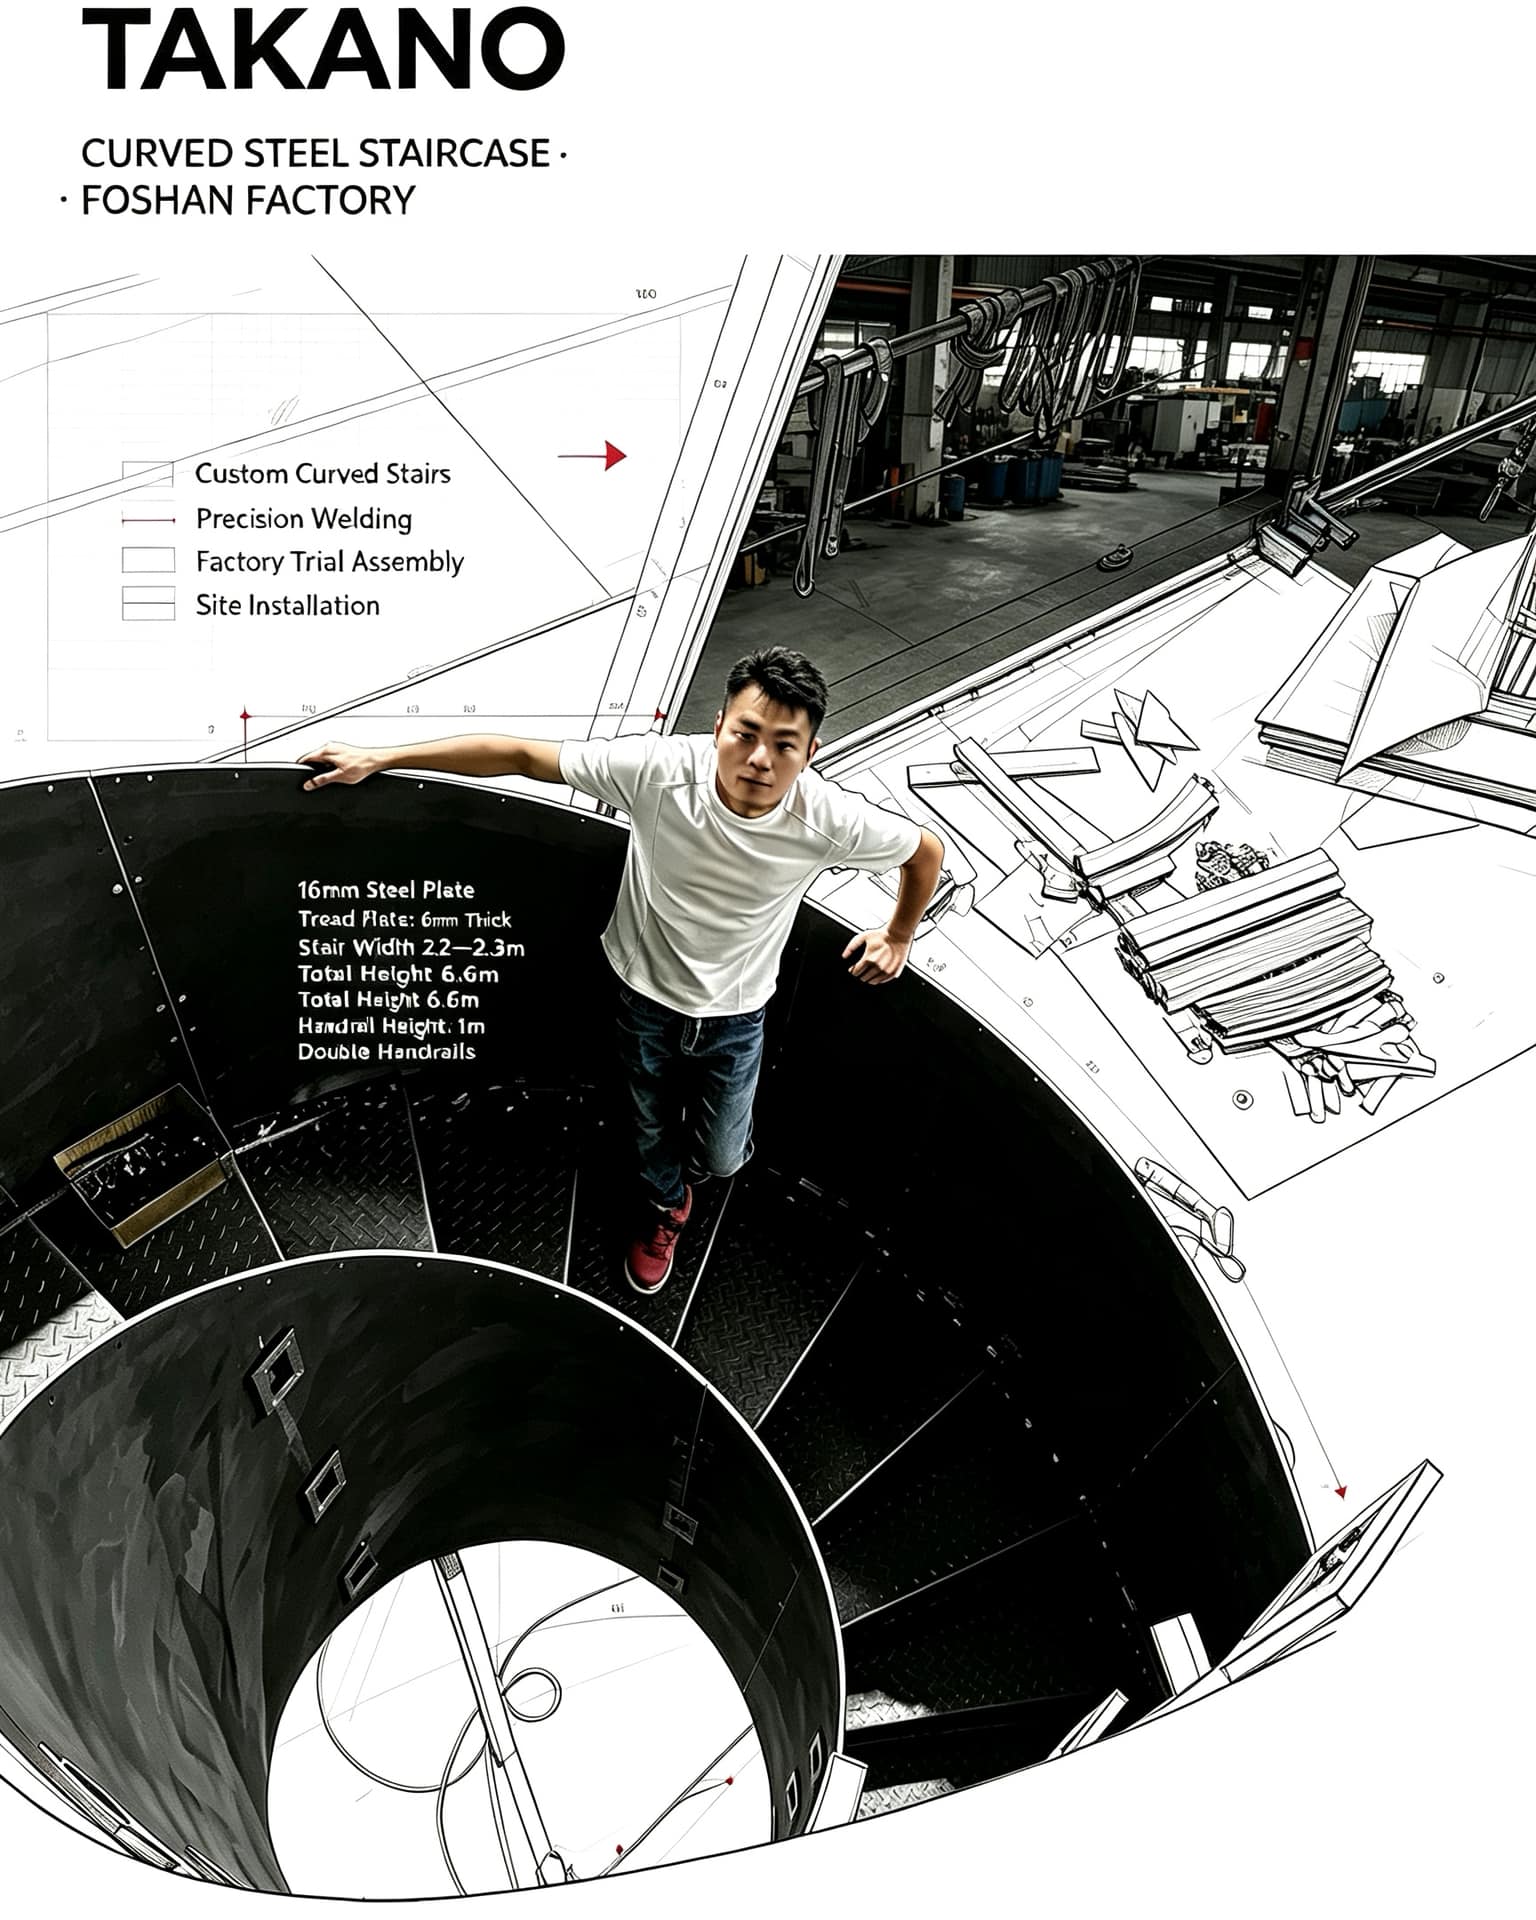
The entire staircase is fully assembled in our Foshan factory floor. We check every bolt hole, every curve transition, and every tread alignment before it's ever packed into a crate. Only after the whole double spiral stands complete do we tag each piece, disassemble it, and crate it for export.
This is why we can bolt it together on a job site in 3–5 days instead of the 3–4 weeks it would take to weld on site. There is no cutting, no re-drilling, no "let's see how it fits when we get there."
Modular Parts, On-Site Assembly
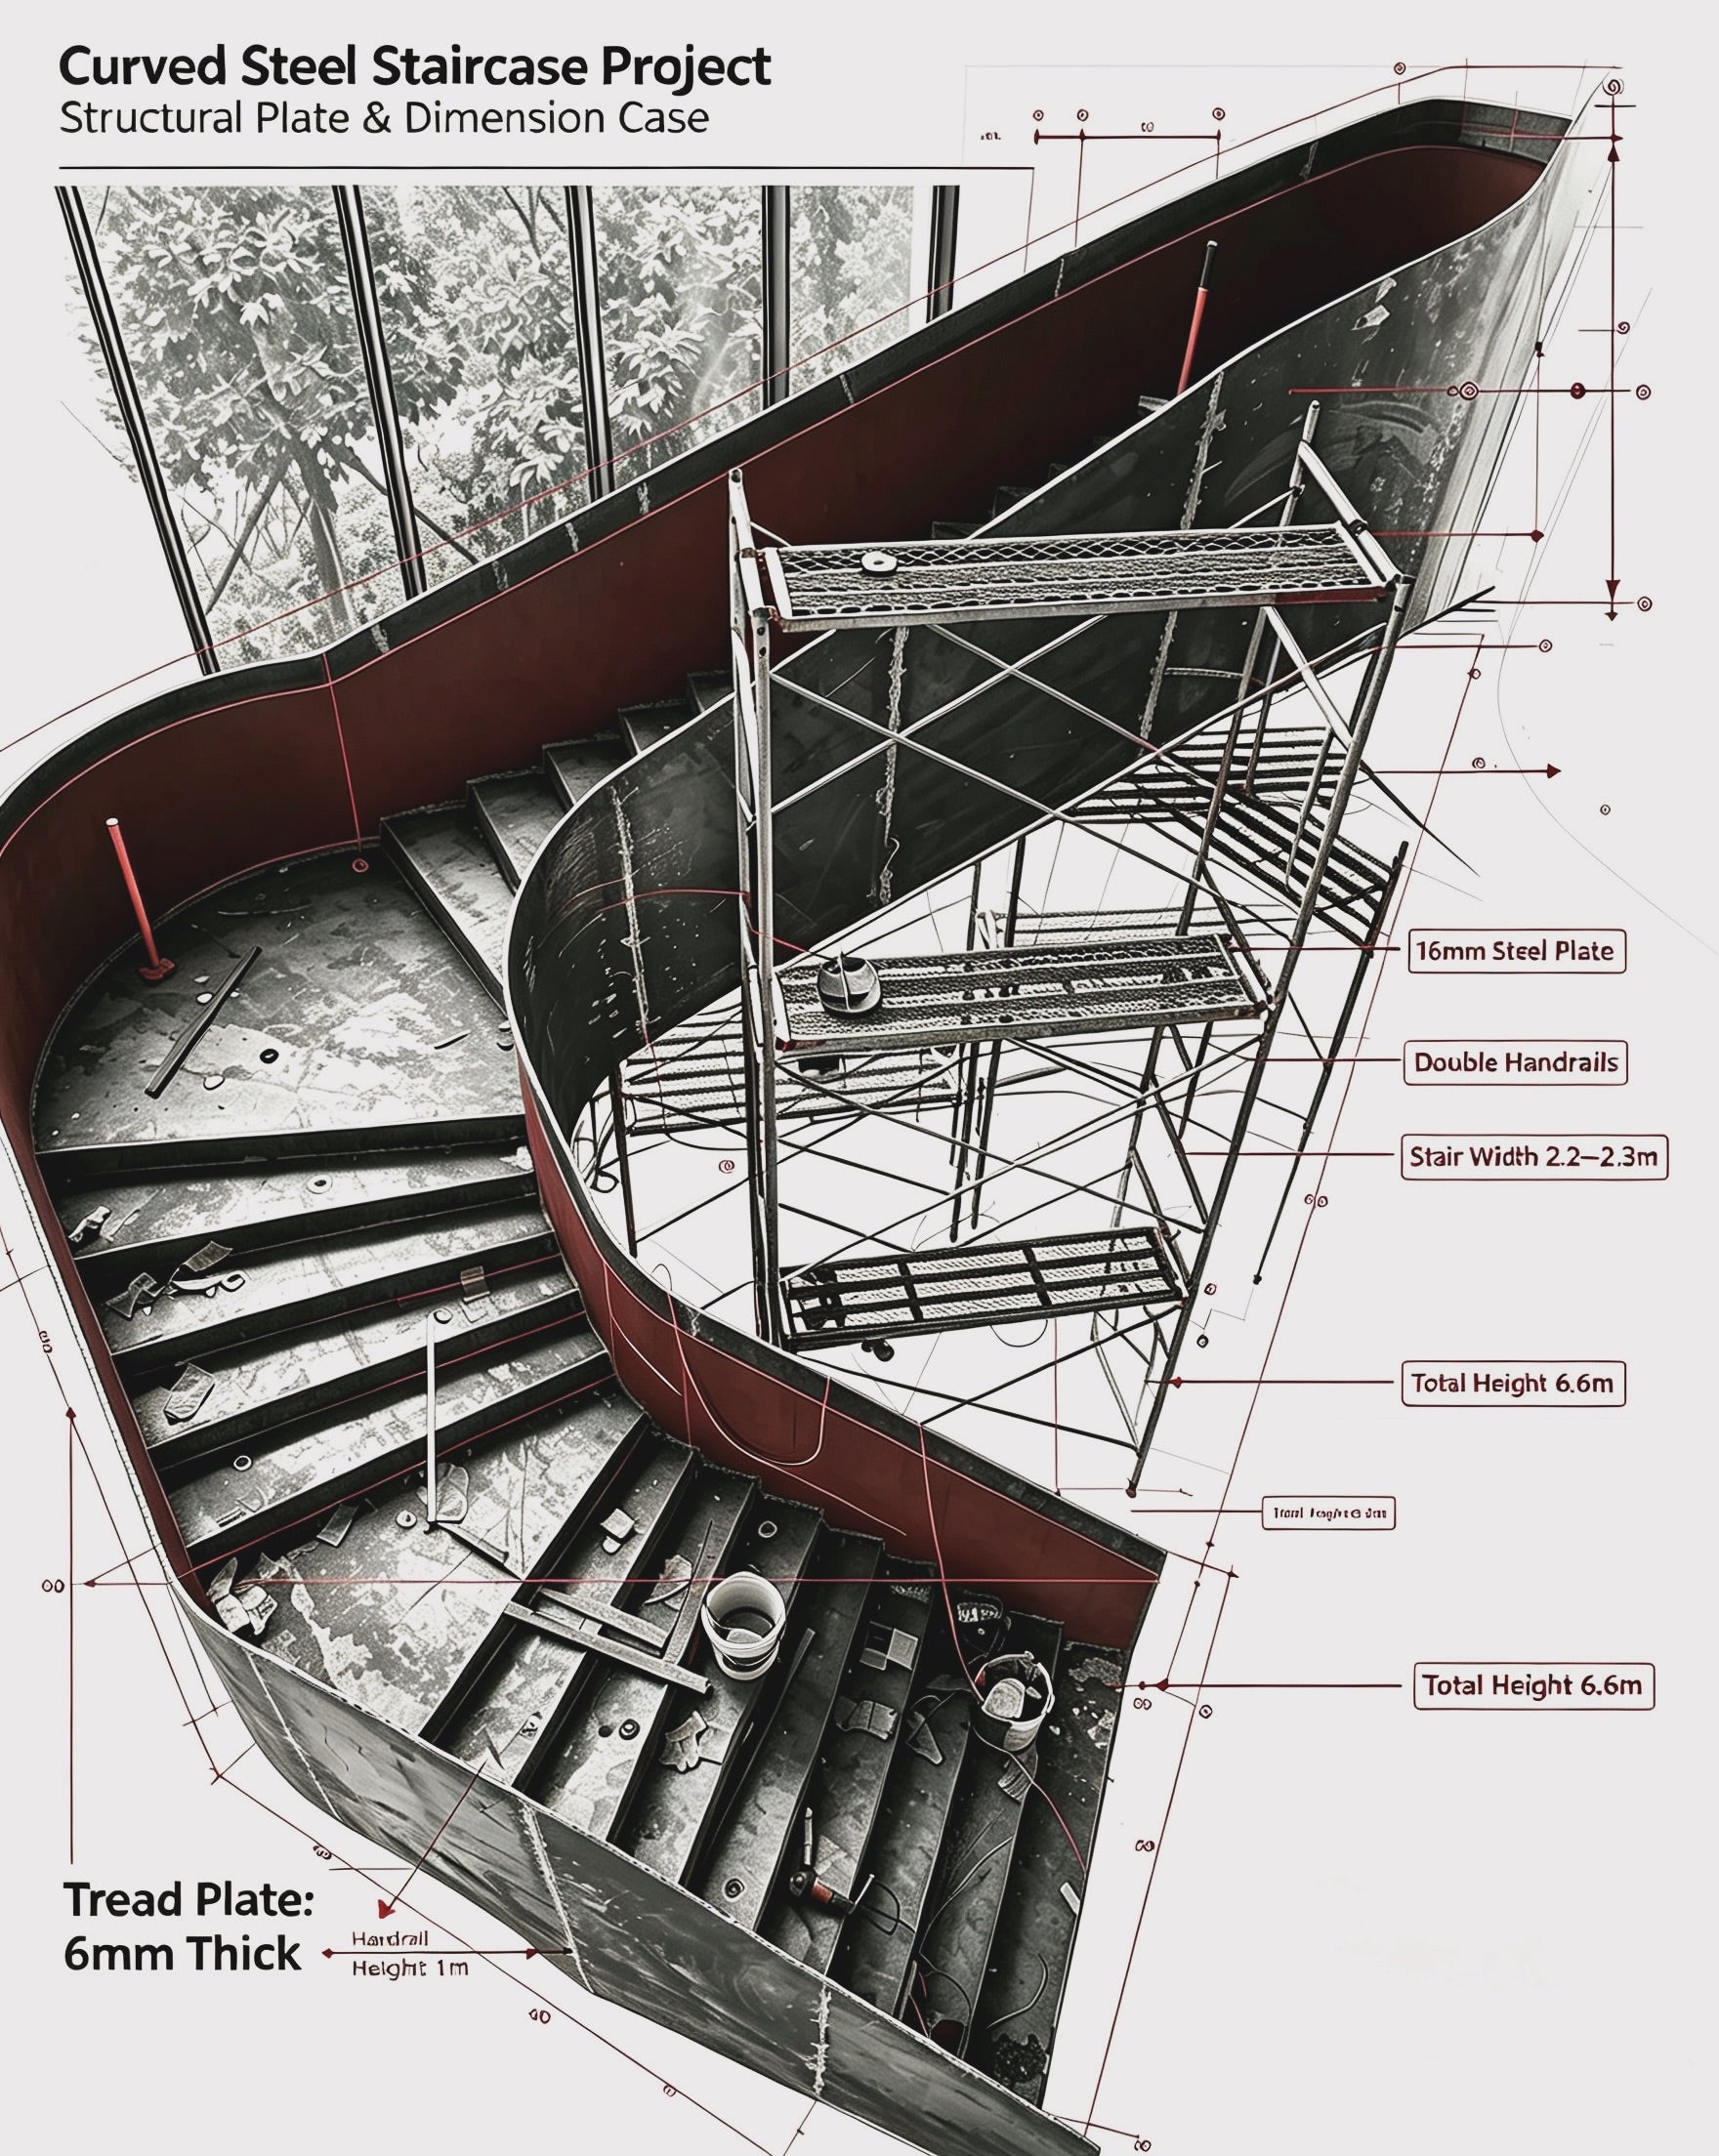
The staircase ships in modular sections: one section per floor, plus a separate crate for glass balustrade panels. On site, our installation team (or the client's contractor following our drawings) bolts the sections together. Glass balustrade is installed last, after the steel structure has settled into its final position.
This modular approach is what makes long-distance shipping viable. A single 8-meter curved section would never fit in a container; broken into 3-floor modules, it packs efficiently and survives ocean freight without damage.
Balancing Art and Engineering
A double spiral isn't just a way to move between floors — it's the visual centerpiece of a double-height villa lobby. The curves have to look effortless. But every curve is the product of structural calculation: the radius, the pitch, the tread depth, and the stringer section all come from engineering drawings, not guesswork.
We specialize in custom complex curved steel staircases for architects and designers who bring creative concepts to us. For confidential designer projects, we offer a dedicated workshop area where client drawings are never seen by other customers.